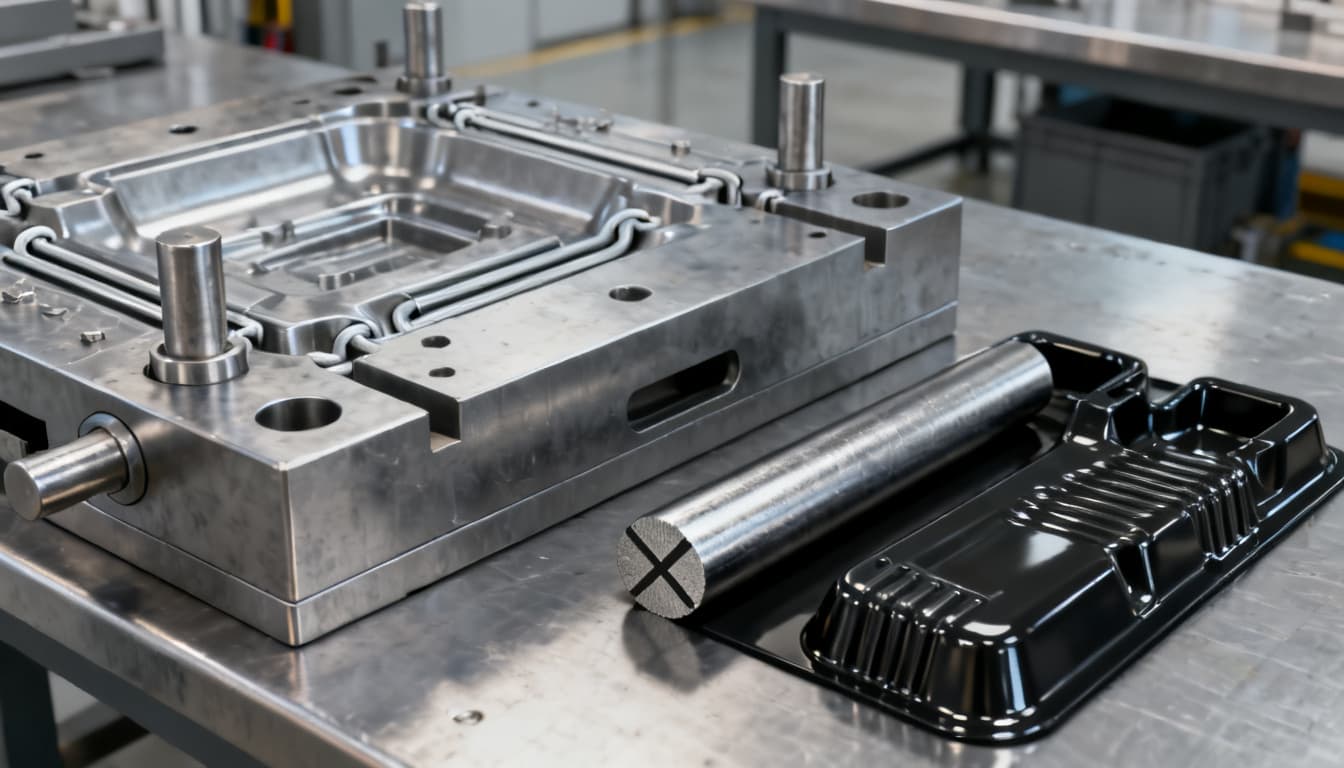
Mold Construction for Injection Molding: A Step-by-Step Practical Guide from Steel Selection to First Article Inspection
You’ve finalized the part design, selected the resin, and the mold build is about to kick off. Then, three months into production, the tool starts flashing. Cracks appear on the cavity surface. Cycle times drift because cooling channels have corroded. The root cause? The steel was an afterthought.
Why Steel Choice Can Make or Break Your Mold Before the First Shot
You’ve finalized the part design, selected the resin, and the mold build is about to kick off. Then, three months into production, the tool starts flashing. Cracks appear on the cavity surface. Cycle times drift because cooling channels have corroded. The root cause? The steel was an afterthought.
Steel selection isn’t a procurement checkbox—it’s the single decision that determines whether your mold runs 100,000 shots or 1 million, whether you hold ±0.05 mm or fight dimensional drift every shift, and whether your first article inspection passes on the first try or triggers a costly rework loop. In a precision optical component mold built with NAK80, for example, the age-hardening steel delivered the required surface finish and initial dimensional accuracy, but after 10⁵ thermal cycles, surface crack propagation became the limiting factor—the evaluation standard shifted from machinability to thermal fatigue life (ACO Mold). That’s the reality: even premium steels have failure boundaries, and ignoring them means discovering those boundaries on your production floor.
Common injection molding defects—warpage, sink marks, short shots, burn marks—often trace back not to process parameters alone but to poor steel or cooling-channel design (Sino Manufacturing). If the steel can’t dissipate heat evenly, you’ll chase dimensional stability forever. If it lacks corrosion resistance, outgassing from flame-retardant resins will pit the cavity surface. Even in metal injection molding (MIM) tooling, where the feedstock is a polymer-metal blend, steel integrity under cyclic thermal and abrasive loads is just as critical (PTS Make). And while design guides rightly cover mold types and gating (Xometry Pro), they all circle back to the same starting point: the mold is a system, and steel is its foundation.
This guide walks you through that system—from the first resin-to-hardness decision to the final first article inspection report—so you can lock the right steel before the first chip is cut, and avoid the failures that keep tooling managers up at night.
From Resin to Hardness: The Two Anchors of Mold Steel Selection
Every mold steel decision cascades from two inputs: the resin you’re molding and the production volume you expect (ZetarMold). A glass-filled nylon running 500,000 cycles demands a completely different steel strategy than an unfilled polypropylene prototype. Budget, lead time, and surface finish all adjust around those two anchors.
Before you specify a steel grade, you need to define the mold construction parameters that will appear on the final design: cavity and core materials, shrink factor, hardness, and finish (KAM Plastics). Standardized mold series—such as the Upmold “A,” “B,” or “X” series—help align plate thicknesses, ejector patterns, and cooling layouts with the expected production class (Upmold). But the heart of the specification remains the steel itself.
The table below compares five workhorse mold steels across the properties that matter most when you’re matching steel to resin and volume. Use it as a starting point, not a final answer—your specific filler content, cycle-time target, and part geometry will push you toward one column or another.
| Steel Grade | Typical Hardness (HRC) | Thermal Conductivity (W/m·K) | Corrosion Resistance | Polishability | Cost Index (1=Low) |
|---|---|---|---|---|---|
| P20 (Pre-hardened) | 28–32 | ~29 | Low | Good | 1 |
| H13 (Through-hardened) | 48–52 | ~24 | Moderate | Very Good | 3 |
| S7 (Shock-resistant) | 54–56 | ~21 | Low–Moderate | Good | 3 |
| NAK80 (Age-hardening) | 37–43 (as supplied); up to 52 after aging | ~20 | Moderate | Excellent (mirror) | 4 |
| 420SS (Stainless) | 48–52 | ~25 | High | Very Good | 4 |
Data compiled from Kingstar Mold and ACO Mold. Thermal conductivity values are approximate at room temperature; actual performance depends on heat-treatment condition.
P20 is the economical default for low-to-mid volumes with non-abrasive resins. H13 brings thermal fatigue resistance and hardness that hold up in hot manifolds and high-cycle molds. S7 absorbs impact and resists cracking in thick sections or when molding filled materials. NAK80 and 420SS step in when you need a mirror polish or corrosion resistance for medical or optical parts—but they come at a premium.
Once you’ve mapped resin and volume to a candidate steel, the next step is to lock every detail on a mold specification sheet before steel is released. That sheet must capture resin grade, cavitation, steel type and hardness, finish, cooling layout, and press tonnage limits (Super-Ingenuity). Skipping this step is like ordering a foundation pour without a soil report—everything that follows is at risk.
Pre-Hardened vs. Through-Hardened: Matching Steel to Production Reality
Steel selection isn’t a binary choice between “cheap” and “premium.” It’s a continuum that balances machinability, wear resistance, thermal fatigue life, and upfront cost against the production reality you’re facing. The table below frames the decision in terms that matter on the shop floor.
| Comparison Metric | Pre-Hardened (P20 / Aluminum) | Through-Hardened (H13 / S7 / NAK80) | Selection Criteria & Failure Boundary |
|---|---|---|---|
| Typical Hardness (HRC) | 28–32 (P20); 70–95 HB (Al) | 48–56 | Resins with abrasive fillers demand ≥48 HRC; aluminum fails rapidly above a few thousand shots with glass-filled grades. |
| Production Volume Suitability | Prototypes to ~100k shots (P20); up to ~5k shots (Al) | 500k to millions of shots | For 500k cycles, P20 will show wear and flash; H13 or S7 is the minimum (Kingstar). |
| Wear Resistance | Moderate (P20); Low (Al) | High | Glass- or mineral-filled resins accelerate abrasive wear; through-hardened steel with nitriding or PVD coating extends life. |
| Thermal Fatigue Resistance | Low–Moderate | High (H13 resists oxidation at elevated temperatures) | Hot molds (>80°C) and rapid cycling cause heat-checking in P20; H13 retains hardness and resists cracking (Kingstar). |
| Machinability | Excellent (Al); Good (P20) | Fair (requires EDM/grinding after heat treat) | Prototype lead times favor aluminum or P20; production molds accept longer machining for longer life. |
| Polishability | Good (P20); Limited (Al) | Very Good to Excellent (NAK80, 420SS) | Optical and medical parts need SPI A-2/A-3; NAK80 or stainless is the default (ACO Mold). |
| Cost per Cycle (Lifecycle) | Low upfront, higher per shot at volume | Higher upfront, lower per shot over life | Bridge tooling or short runs: P20 wins. Production tooling: H13/S7 pays back in reduced downtime (LinkedIn Guide). |
The decision isn’t just about hardness numbers. A mold for a high-volume automotive connector in glass-filled PBT will chew through P20 in weeks, while the same P20 mold could run unfilled ABS for years. Conversely, specifying H13 for a 5,000-shot prototype wastes budget and lead time. The Upmold mold series approach helps standardize these decisions: “A” series for high-volume production with through-hardened steels, “B” series for medium runs with pre-hardened options, and “X” or “T” series for prototype or bridge tooling (Upmold).
When in doubt, let the resin and volume anchors guide you. If the tool must survive 500k cycles and the resin contains even 15% glass fiber, P20 is no longer a cost-saving choice—it’s a guaranteed source of downtime and dimensional drift. The upfront premium for H13 or S7 disappears after the first avoided rebuild.
Locking the Spec Before Steel Release: A Mold Specification Checklist That Prevents Rework
A mold specification sheet isn’t paperwork—it’s the contract between what you need and what gets built. The most expensive rework happens when assumptions about steel, finish, or cooling aren’t documented before the first chip is cut. Use the checklist below as a gate: if any item is missing or ambiguous, don’t release the steel.
| Checklist Item | Specification Requirement | Documentation / Standard Reference |
|---|---|---|
| Resin Grade & Shrink Factor | Exact resin grade, filler content, and shrink factor used for cavity dimensioning | Must appear on mold design per KAM Plastics |
| Steel Type & Hardness | Specify steel grade and hardness for cavities, cores, and runner bars; minimum 48 HRC for tool steel components per SPTech | SPTech Tooling Guide |
| Cooling Layout & Ejection | Conformal or drilled cooling circuits, ejection method (pins, sleeves, stripper plate), and cooling medium | Detailed on mold design; must meet cycle-time target |
| Core Pins | All core pins shall be full-through hardened | SPTech |
| Undercuts | Prefer mechanical, hydraulic, or pneumatic slides/lifters; welded undercuts require Tooling Engineer approval | SPTech |
| Surface Finish | SPI/SPE finish callout (e.g., A-2, B-1) for each cavity, core, and side-action | Documented on mold design (KAM); mandatory field in spec sheet (Super-Ingenuity) |
| Press Tonnage & Platen Limits | Required clamp force, tie-bar spacing, shot size, and ejector stroke | Spec sheet must match available press; mismatch causes mold damage |
| Heat-Treat Certifications | Mill test reports (chemical composition) and heat-treat certs with Rockwell readings per cavity/core | Part of FAI package (Super-Ingenuity) |
| CMM Inspection Criteria | Dimensional layout plan with critical-to-function dimensions and tolerances | CMM report required before first article approval |
| Run-Off Criteria | Number of consecutive good shots, process window, and acceptance criteria before shipment | Specified in mold spec sheet (Super-Ingenuity) |
Tip: The most common oversight is neglecting press tonnage limits. A mold built for a 200-ton press that ends up needing 250 tons because of an unanticipated pressure drop will flash from day one. The second most common? Forgetting to specify run-off criteria, leaving the mold builder and the molder with different definitions of “production-ready.”
Drawing format and dimensioning standards matter too. Upmold’s guidelines define layer conventions, title block content, and note formats that reduce ambiguity between design and manufacturing (Upmold). When everyone works from the same playbook, the first article inspection becomes a confirmation, not a negotiation.
Questions Engineers Ask Before Cutting Steel
Q: For glass-filled nylon, what steel hardness and surface treatment prevent abrasive wear?
A: Specify a through-hardened tool steel like H13 at 48–52 HRC or S7, and consider nitriding or PVD coatings (e.g., CrN, TiAlN) on cores and cavities to combat abrasive fillers. The SPTech tooling guide mandates a minimum of 48 HRC for all tool steel components (SPTech). For high glass-fiber content (>30%), H13 with a surface treatment typically doubles the service life compared to untreated steel.
Q: How do I decide between P20 and H13 when the tool must run 500k cycles?
A: P20 (pre-hardened ~28–32 HRC) suits low-to-mid volumes up to roughly 100k cycles for non-abrasive resins. For 500k cycles, H13 (through-hardened to 48–52 HRC) offers far better wear resistance and thermal fatigue life, as detailed by Kingstar Mold. The upfront cost difference—typically 30–50% more for H13—is offset by reduced downtime and longer service intervals. If the resin contains any abrasive filler, H13 is the minimum; P20 would require rework or replacement well before 500k shots.
Q: When does an aluminum prototype mold make economic sense?
A: Aluminum molds are cost-effective for prototyping and very low-volume production (up to a few thousand shots) where cycle time is not critical and the resin is non-abrasive. They offer fast machining and lower initial cost, but lack the durability for production runs. For bridge tooling—where you need a few thousand to tens of thousands of parts while the production steel mold is being built—P20 is often a better intermediate choice because it can handle more cycles and a wider range of resins without rapid wear.
Q: What surface finish callout ensures clean release for medical parts?
A: Specify SPI/SPE A-2 or A-3 diamond polish for optical clarity and easy release, or a fine EDM finish with a release coating if texture is acceptable. KAM Plastics standards require finish to be documented on the mold design (KAM), and the super-ingenuity.cn template includes finish as a mandatory field before steel release (Super-Ingenuity). For medical parts, avoid textured finishes that can trap contaminants; a polished surface also reduces ejection force and the risk of part distortion.
Q: How should I verify steel mill certs and heat-treat records?
A: Require material certificates (mill test reports) showing chemical composition and hardness, plus heat-treat certification with Rockwell readings per cavity and core. The super-ingenuity.cn template recommends that CMM inspection and heat-treat certs be part of the first article inspection package (Super-Ingenuity). Physically verify hardness on the mold itself using a calibrated durometer; don’t rely solely on paper. Discrepancies between reported and measured hardness are a red flag for improper heat treatment.
Q: What does a thorough first article inspection (FAI) report include for mold qualification?
A: A complete FAI report covers dimensional layout (CMM or vision system), material certs, heat-treat certs, surface finish verification, and functional checks of cooling, ejection, and interlocks. The super-ingenuity.cn template lists run-off criteria and FAI requirements as pre-shipment gates, ensuring the mold meets spec before production (Super-Ingenuity). The report should also include a short-run capability study (e.g., 30–50 consecutive shots) demonstrating process stability and part conformance.
Mold construction doesn’t end at steel selection—it ends when the first article inspection confirms that every decision, from resin anchor to surface finish, produced a tool that runs to spec. By treating the mold specification as a living document and verifying each step against documented standards, you turn a complex build into a repeatable process. When you’re ready to start your next project with a team that treats steel selection and first article inspection as non-negotiable gates, get a quote and let’s discuss your requirements.
References & Further Reading
- Injection Molding: Complete Guide 2026 – Sino Manufacturing
- The Practical Ultimate Guide to Metal Injection Molding (MIM) – PTS Make
- Injection Mold Steels: Analysis and Selection Strategies – ACO Mold
- Design Guidelines and Best Practices for Injection Molding – Xometry Pro
- The Complete Guide To Injection Mold Material – Kingstar Mold
- How to Select Injection Mold Steel: A Complete Buyer’s Guide – LinkedIn
- Commonly Used Steel Materials for Injection Molds – ZetarMold
- Mold Standards – KAM Plastics Corp.
- Injection Mold Specifications & Plastic Mold Design Guideline – Upmold
- Mold Spec Guidelines – Specialty Product Technologies
- Injection Mold Specification Sheet Template – Super-Ingenuity